MAIN ARTICLE
Space measured in more than a floor plan
Adding rooms is often treated as an obvious improvement in a renovation. In Sarah and Jeff Lee’s home, the important decision moved in another direction. The couple needed only two bedrooms and a study, while the existing arrangement contained five bedrooms. Peggy Bels proposed repurposing one to enlarge their private accommodation and removing another above the living area. That approach began with the owners’ actual requirements. It questioned whether every existing division remained useful, rather than preserving a room count that no longer described the way they wanted to live.
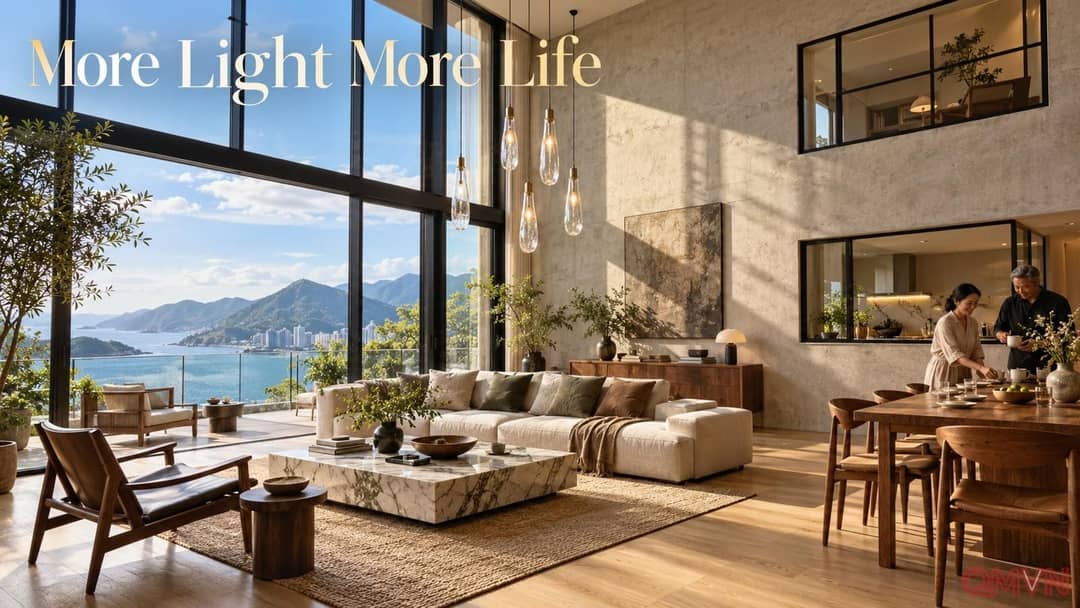
Removing a previous owner’s false ceiling and the small bedroom above restored the original double-height intention, reaching 5.8 metres. The change concerns vertical volume and the perception of openness, rather than a claim that usable floor area increased. Taller glazing carries daylight deeper inside and connects the living room with the terrace and surrounding scenery. Five elongated glass pendants occupy the newly available height. Clear balcony balustrade glass replaced brown glass, making the outlook less visually obstructed. Together, these interventions give the room a different relationship with its setting.