MAIN CONTENT
A Mexican palette meets a northern Thai landscape
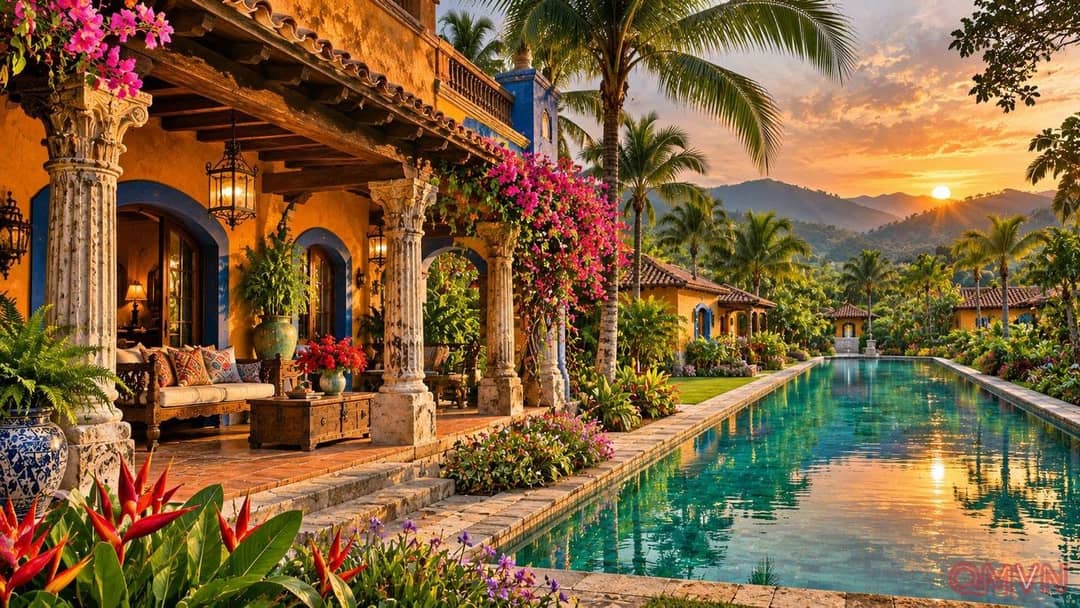
Hacienda Botanica begins with a visual surprise. Ochre plaster, terracotta roof tiles, cobalt accents, generous arcades and thick walls evoke the traditional haciendas of Mexico, while the surrounding mountains, palms and humid air unmistakably belong to northern Thailand. This combination is more than a stylistic provocation. Mexican courtyard buildings and Thai tropical homes share a concern for shade, ventilation and the transition from indoor space to outdoor life. Deep verandas soften the sunlight, and substantial walls help create cooler, protected interiors.
Inside, Bensley has resisted the orderly predictability of a luxury hotel. Paintings by the designer and his artist friends coexist with colorful carpets, antique chests, exuberant furnishings and objects acquired over years of travel. Repurposed nineteenth-century Indian columns at the entrance add another geographic and historical layer. Rather than conceal the collection’s disparate origins, the rooms let them converse. Their richness speaks of an evolving household, not a perfectly coordinated commercial showroom.
Eleven bedrooms, one private experience
The word casita might suggest eleven freestanding cottages, but the estate’s own information describes eleven bedrooms spread across villas and riverfront casitas. Each differs in mood and design.
The buildings are arranged to respond to the landscape, looking toward the Mae Rim River, mountains and western sunsets. That orientation makes the surroundings an active ingredient in the architecture, not scenery added after construction.
The hospitality model is equally distinctive. Visitors cannot simply reserve one bedroom alongside strangers: Hacienda Botanica is offered as an exclusive whole-property stay, with meals and arrangements planned for the group. Families and friends can move freely between individual spaces, gather for dinner and shape their own pace. Such privacy gives the property an unusually personal atmosphere, although the buyout arrangement clearly places it in the high-end rather than mass-market segment of travel.
A garden designed for movement rather than display
The grounds contain layered plantings, flowers, fruit trees and a carefully tended botanical collection. A head gardener with long experience at Four Seasons Chiang Mai oversees their care. A suspension bridge crossing the Mae Rim River connects the estate with another landscape of rice fields, bamboo and rural life. A long swimming pool visually links buildings and foliage, while Bensley’s painting studio shows that this is also a place where its owner continues to work creatively.
Bensley has observed that he and Rengthong almost never sit in the living room except at dinner. The remark is a revealing design principle. This is a place meant for walking, gardening, watching the weather, crossing a bridge and meeting beneath a shaded veranda. The architecture encourages movement through the day and attention to the seasons. Its greatest luxury may therefore be not the furnishings, but permission to inhabit time differently.
When a personal retreat opens its gates
For decades Bensley has designed widely admired hotels and resorts across Asia. At Mae Rim, however, he was free from a client brief, standardized brand rules and pressure to justify every eccentric detail. Together with Rengthong, whose horticultural knowledge helps animate the grounds, he could build a space where the garden, architecture and collected objects evolved as a personal experiment.
Opening that experiment to paying visitors creates a delicate balance. Can a private home preserve its character when it becomes a hospitality product? Limiting stays to exclusive groups is one response: guests enter the owners’ distinctive world rather than a standardized hotel concept. Long-term success will depend on maintaining the gardens, respecting the original fabric of the house and allowing visitors to enjoy its individuality without wearing away the qualities that made it special.