Out of Eggs and Brownies at Davison Collaborative
According to Guardian, architect Chris Gilbert in Melbourne had run out of eggs. He texted neighbours and within minutes, their child brought some over. Then I made brownies and my kids took some over to neighbours. It sounds like flashback to bygone era, but this neighbourly exchange took place this month, at Davison Collaborative, a novel housing project in Melbourne suburb Brunswick.
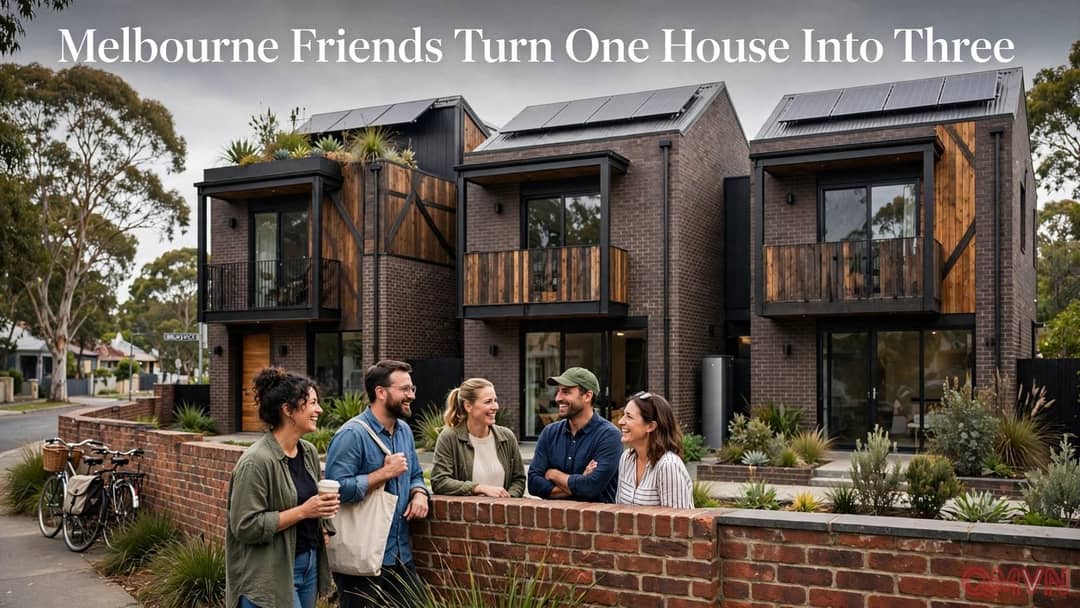
In 2020, townhouse development replaced one past-its-prime brick veneer house with three architecturally designed three-bedroom family dwellings, trebling lot density and future proofing it for at least next 50 years, says Liam Wallis, from sustainability focused property development and consultancy company Hip V. Hype. Liam Wallis with residents Jerry O'Sullivan and partner Lucia at Davison Collaborative.
In 2018, things not smooth. Gilbert continually outbid at auctions week after week. Every Monday, he came into shared workspace with Wallis and business partner Peter Steele, looking dejected. Wallis considered whether pooling resources to redevelop single residential lots into multiple dwellings could increase density, while saving money for families. I said wait, let's try a project see if it works. Let's find out how hard it is, Wallis said.
Finally, they bought post-war house, owned by same family for 50 years, at auction. Parents had died and children selling. Two years later, three couples moved in. And each of those homes had equivalent area to original home, Wallis said. According to Home World Design and Archipro, Davison Street is home to Archier Director Chris Gilbert, Miranda Louey and son Arthur, HIP V HYPE Directors Liam Wallis and Katya Crema, and sustainability consultant Peter Steele, Sarah Kearney and baby Mia. Project is case study on sustainable density, transforming one post-war suburban block into three, 150 sqm fossil fuel free, 100 percent electric homes for next generation.