Slashing Commercial Office Floor Space to Prioritize Urban Housing
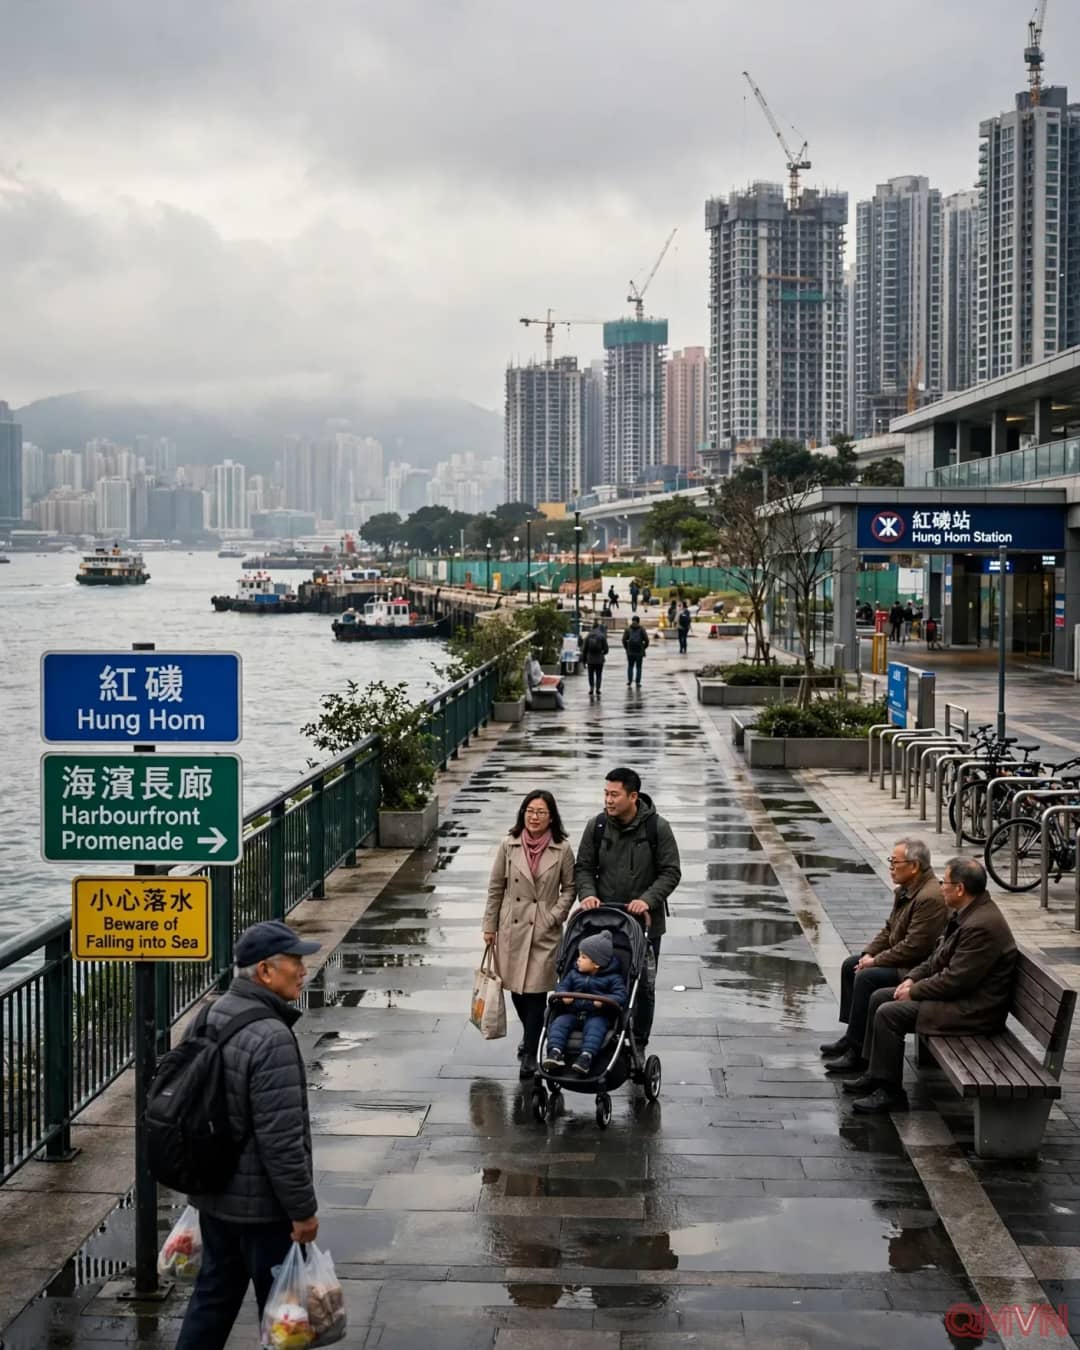
The comprehensive planning document submitted by the Development Bureau to the Legislative Council's development panel on Monday establishes a fundamental recalibration of land-use priorities along Victoria Harbour. Under the revised framework, the total gross floor area (GFA) for the Hung Hom master plan will reach approximately 206,500 square metres (2.2 million square feet), representing a 3 per cent increase over initial projections.
The functional allocation of space underwent a sweeping reversal: residential developments will now constitute 62 per cent of the development, while commercial provisions—encompassing retail venues, hotels, and student hostels—were trimmed to one-third of the site, with the remaining 5 per cent earmarked for marine amenities. Under the preliminary 2025 proposal, 57 per cent was assigned to commercial operations and merely 40 per cent to residential living. Authorities attributed the pivot to empirical market doubts regarding commercial office leasing absorption.
Upon further review, we propose reallocating domestic gross floor area to the inland zone to allow a combination of residential, commercial and student hostel uses atop the public transport interchange.