MAIN ARTICLE
A supermarket site becomes a neighbourhood proposal
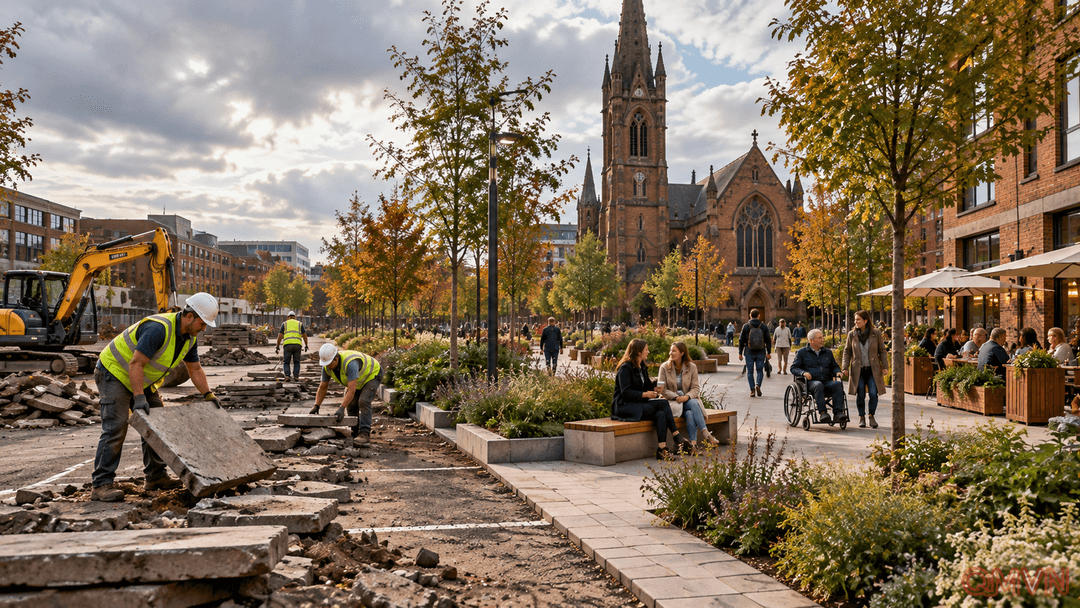
The St George’s district is dominated by the former Sainsbury’s supermarket, parking areas and paved streets. Published proposals envisage up to 370 homes, an independent food hall, workplaces, public squares and routes designed for pedestrians, cyclists and disabled visitors. Grade II-listed St George’s Church would remain the focal point. Architects Mikhail Riches and Periscope also proposed retaining and repurposing parts of existing structures, saving some of the carbon embodied in construction materials.
The plan would remove almost five acres of hard surfacing and introduce trees and planted landscapes. But the real challenge reaches beyond planting: an active district needs safe streets, accessible entrances, cleanliness, lighting and affordable opportunities for independent businesses. Empty public space can easily remain empty even after an attractive redesign.
The environmental case for taking up paving
Asphalt and concrete store heat and stop rain from soaking directly into soil. Downpours can overload drainage networks while treeless squares become uncomfortable in summer.